

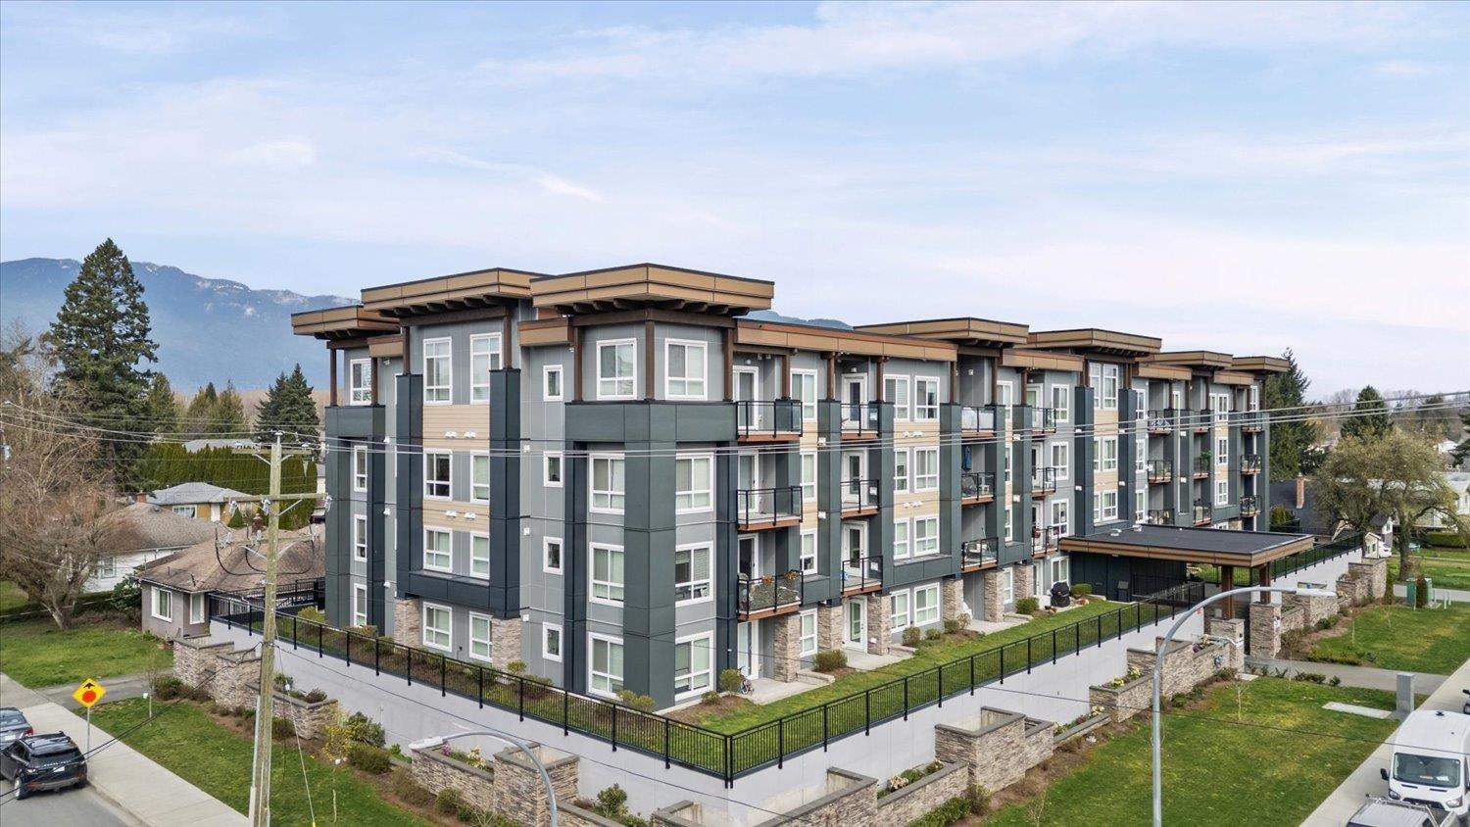
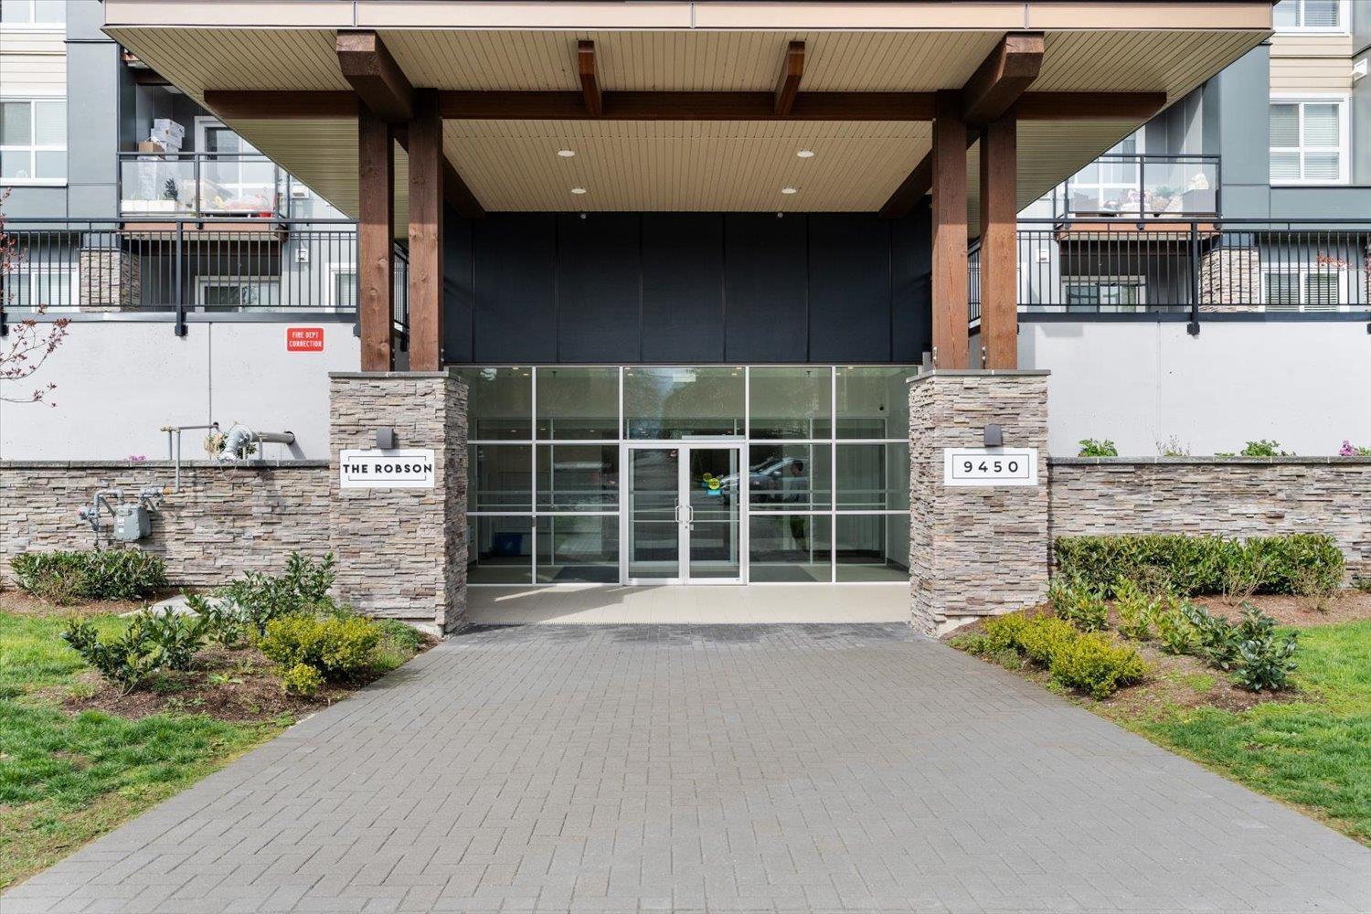
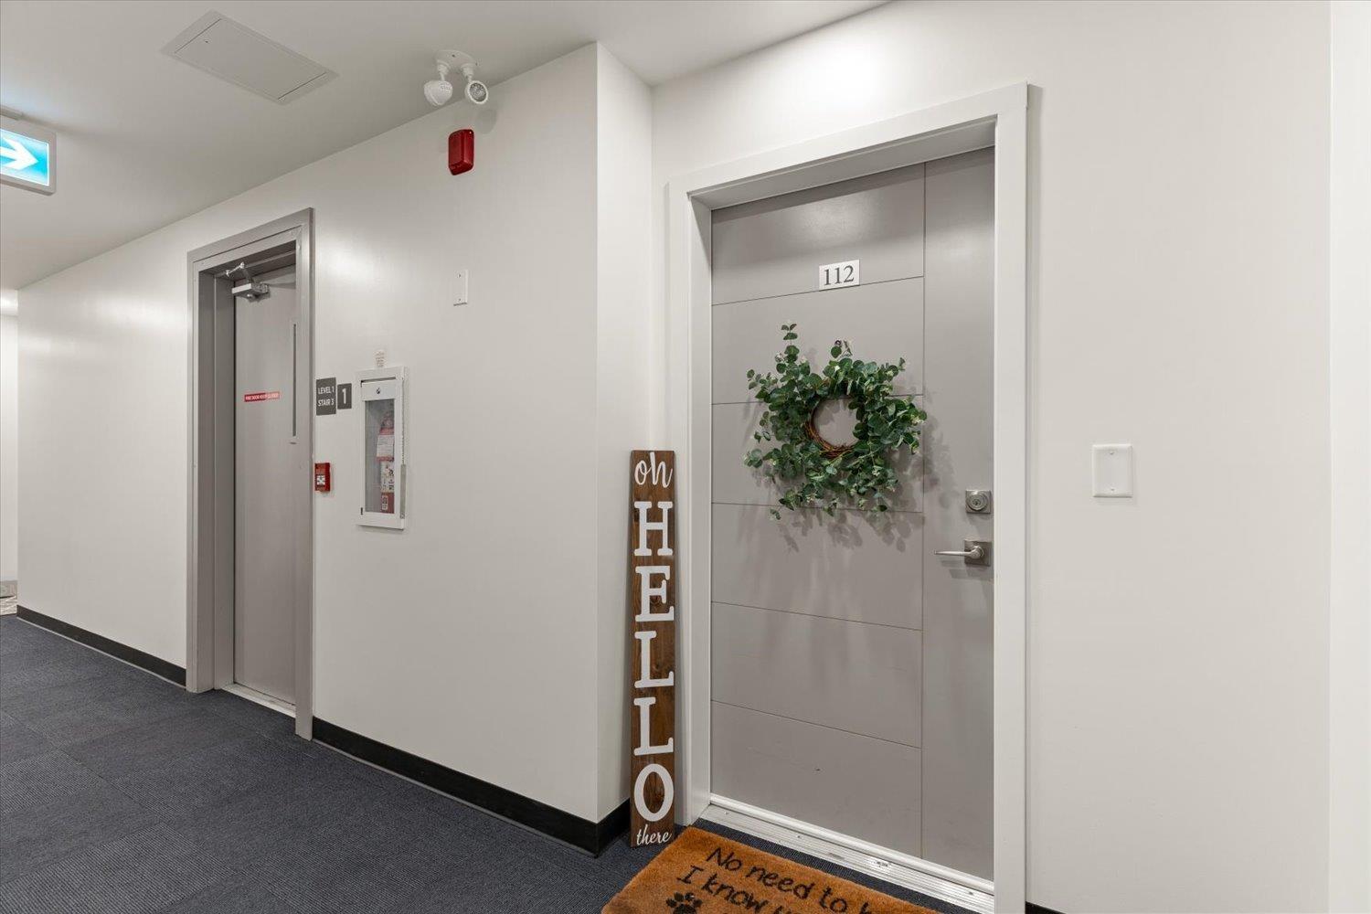
112 9450 ROBSON STREET|Chilliwack Proper WestChilliwack, BCV2P0L7
Mortgage Calculator
Monthly Payment (Est.)
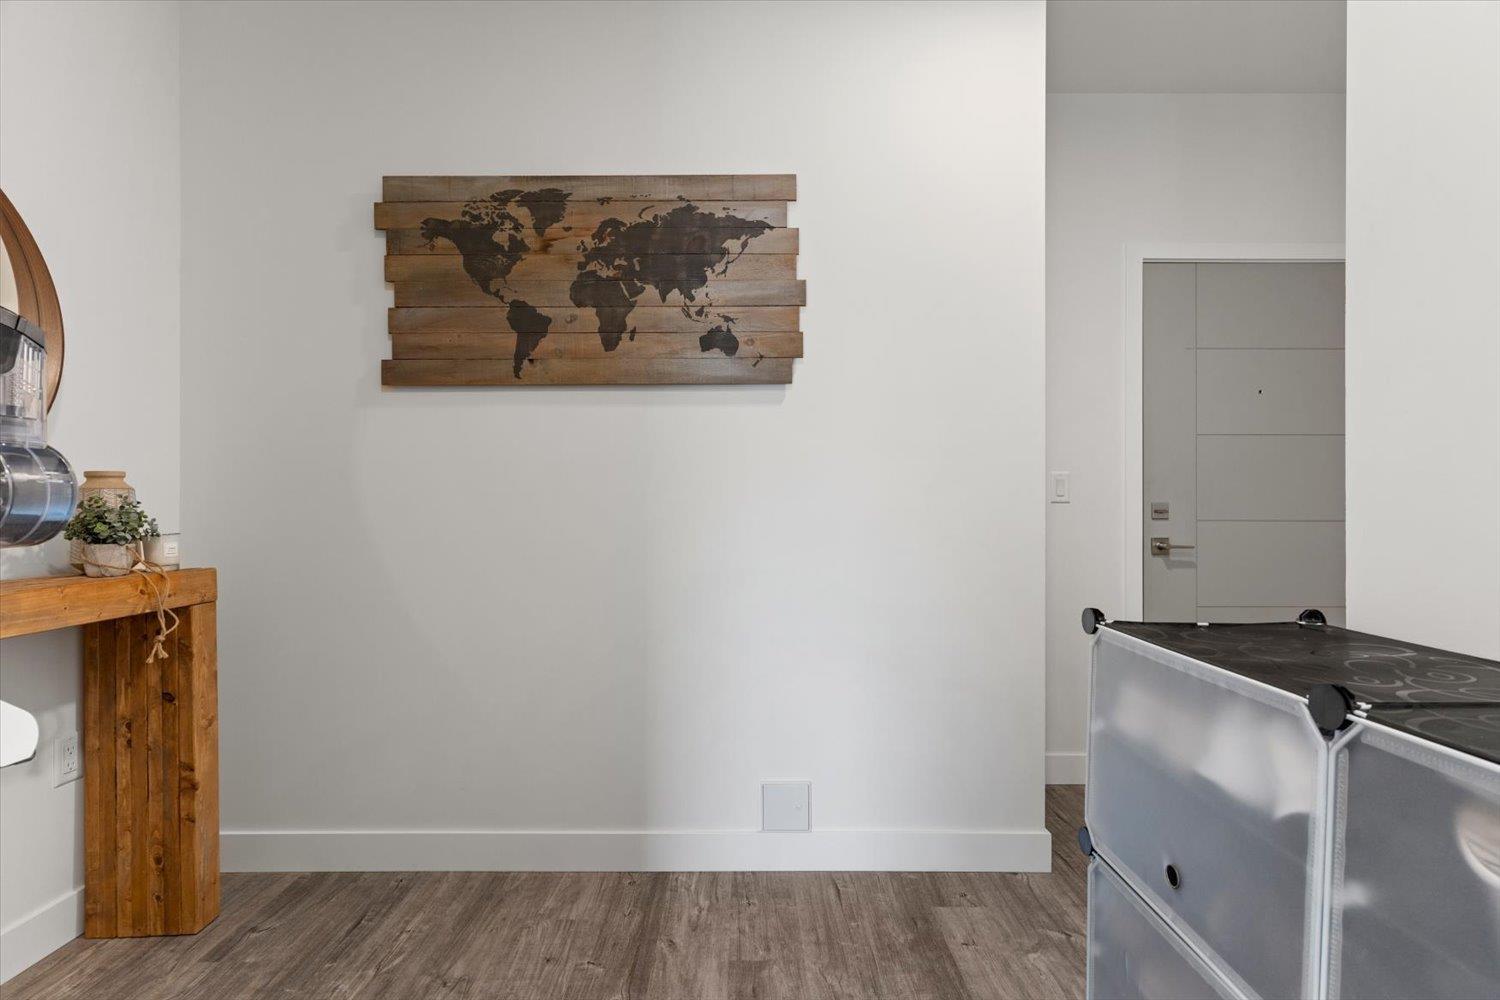
$1,961Welcome to The Robson! This corner 2 bed, 2 bath home offers one of the best layouts and locations in the building, with an elevated ground-floor setting backing directly onto green space and the complex's private park. Enjoy the privacy of being raised above street level while still having walk-out access from your patio to a grassy area and park"-perfect for kids and pets. Bright, open-concept living features quartz countertops, stainless steel appliances, and a large island. The spacious primary bedroom offers a walk-through closet and ensuite. A rare opportunity to enjoy an outdoor lifestyle in a newer condo, all within walking distance to Chilliwack's District 1881 for great restaurants and shops. Pet-friendly strata allowing 1 dog or up to 2 cats with no size restrictions. (id:31684)
| 12 hours ago | Listing updated with changes from the MLS® | |
| 12 hours ago | Listing first seen on site |



The trademarks MLS®, Multiple Listing Service® and the associated logos are owned by The Canadian Real Estate Association (CREA) and identify the quality of services provided by real estate professionals who are members of CREA. Used under license.
The trademarks REALTOR®, REALTORS®, and the REALTOR® logo are controlled by The Canadian Real Estate Association (CREA) and identify real estate professionals who are members of CREA. These trademarks are owned or controlled by The Canadian Real Estate Association (CREA) and identify real estate professionals who are members of CREA (REALTOR®) and/or the quality of services they provide (MLS®).
This REALTOR.ca listing content is owned and licensed by REALTOR® members of The Canadian Real Estate Association.